High Road, Langdon Hills, Basildon, Essex, SS16 6HN £850,000
Description
Property Summary
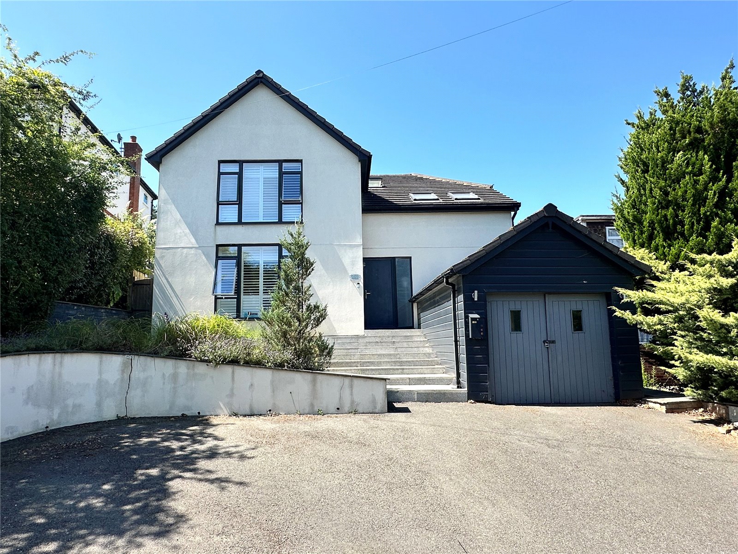
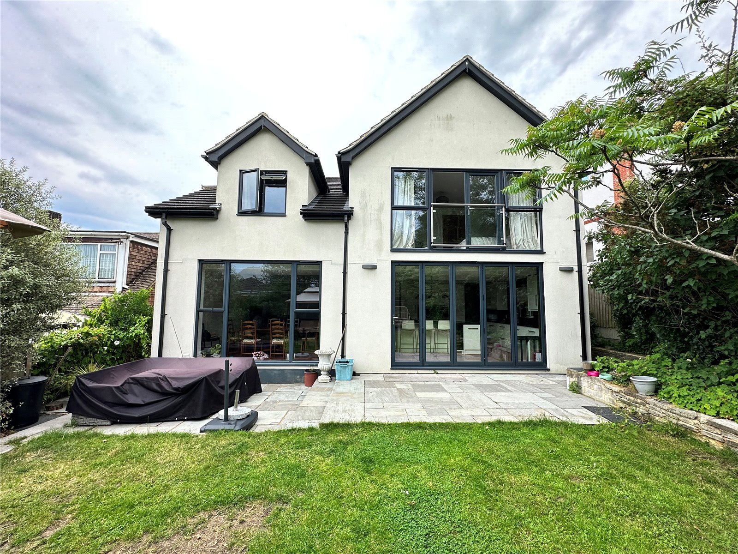
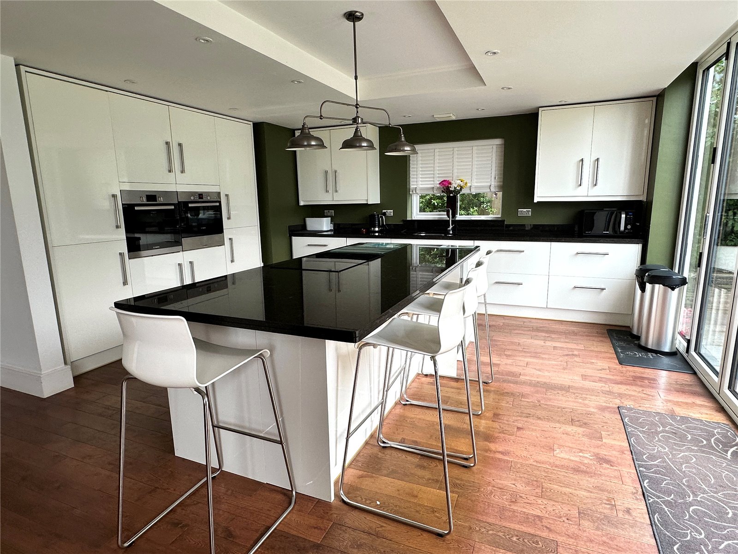
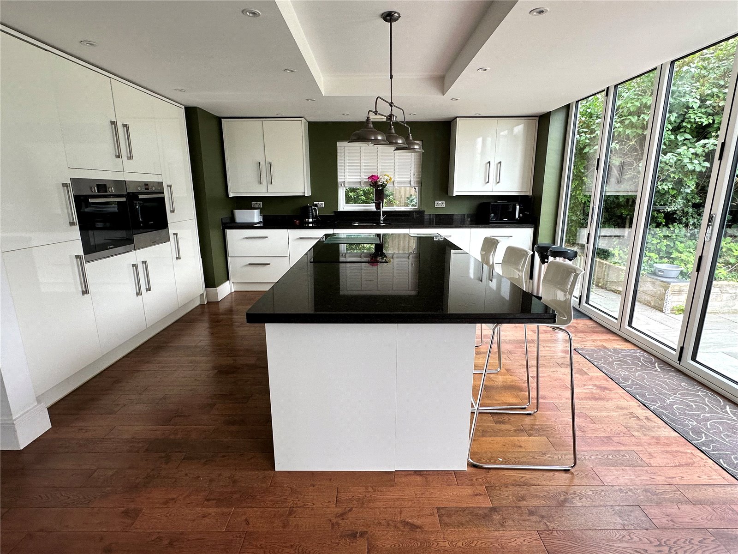
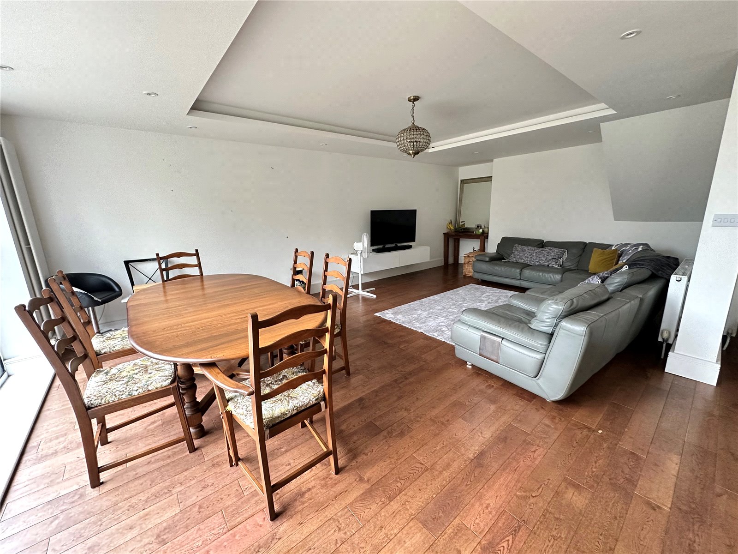
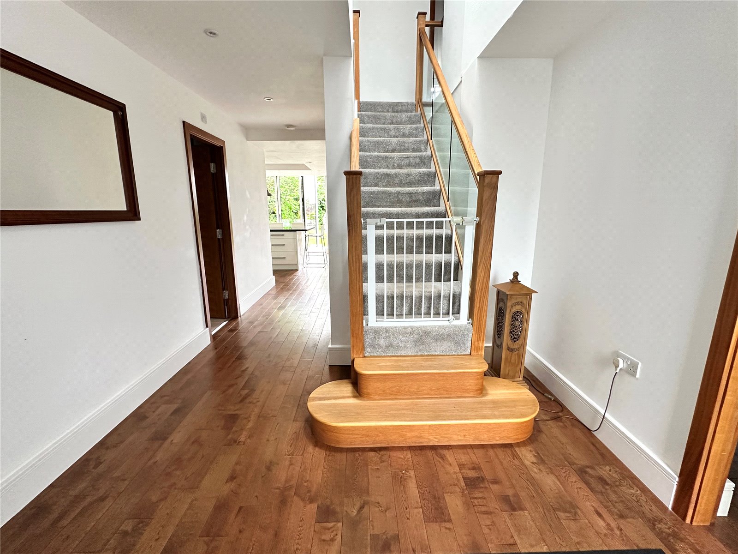
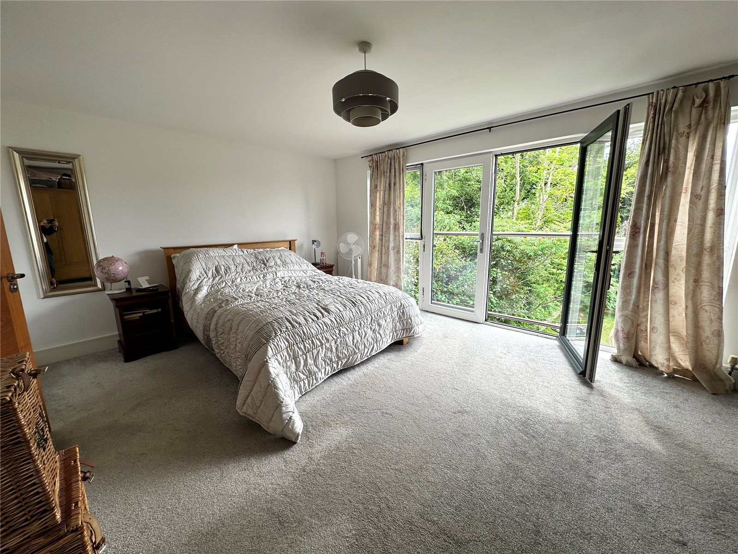
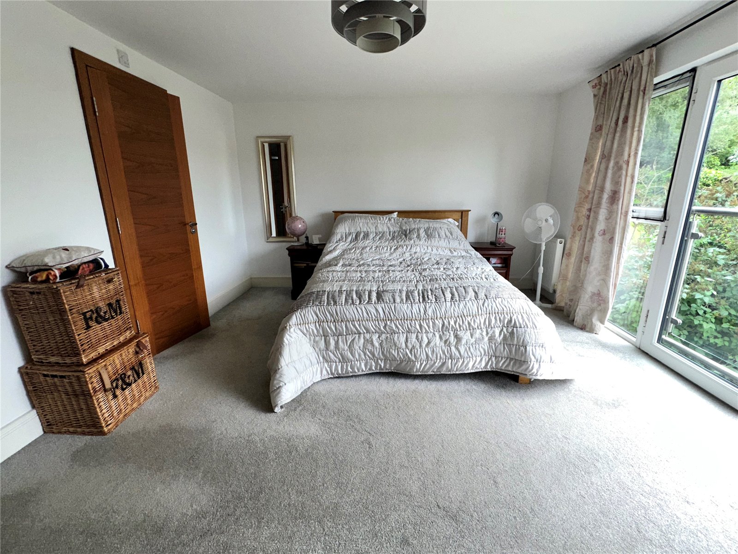
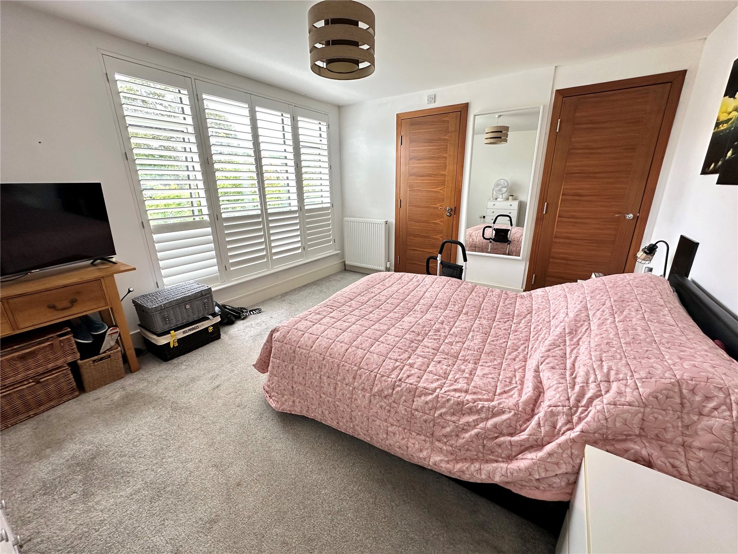
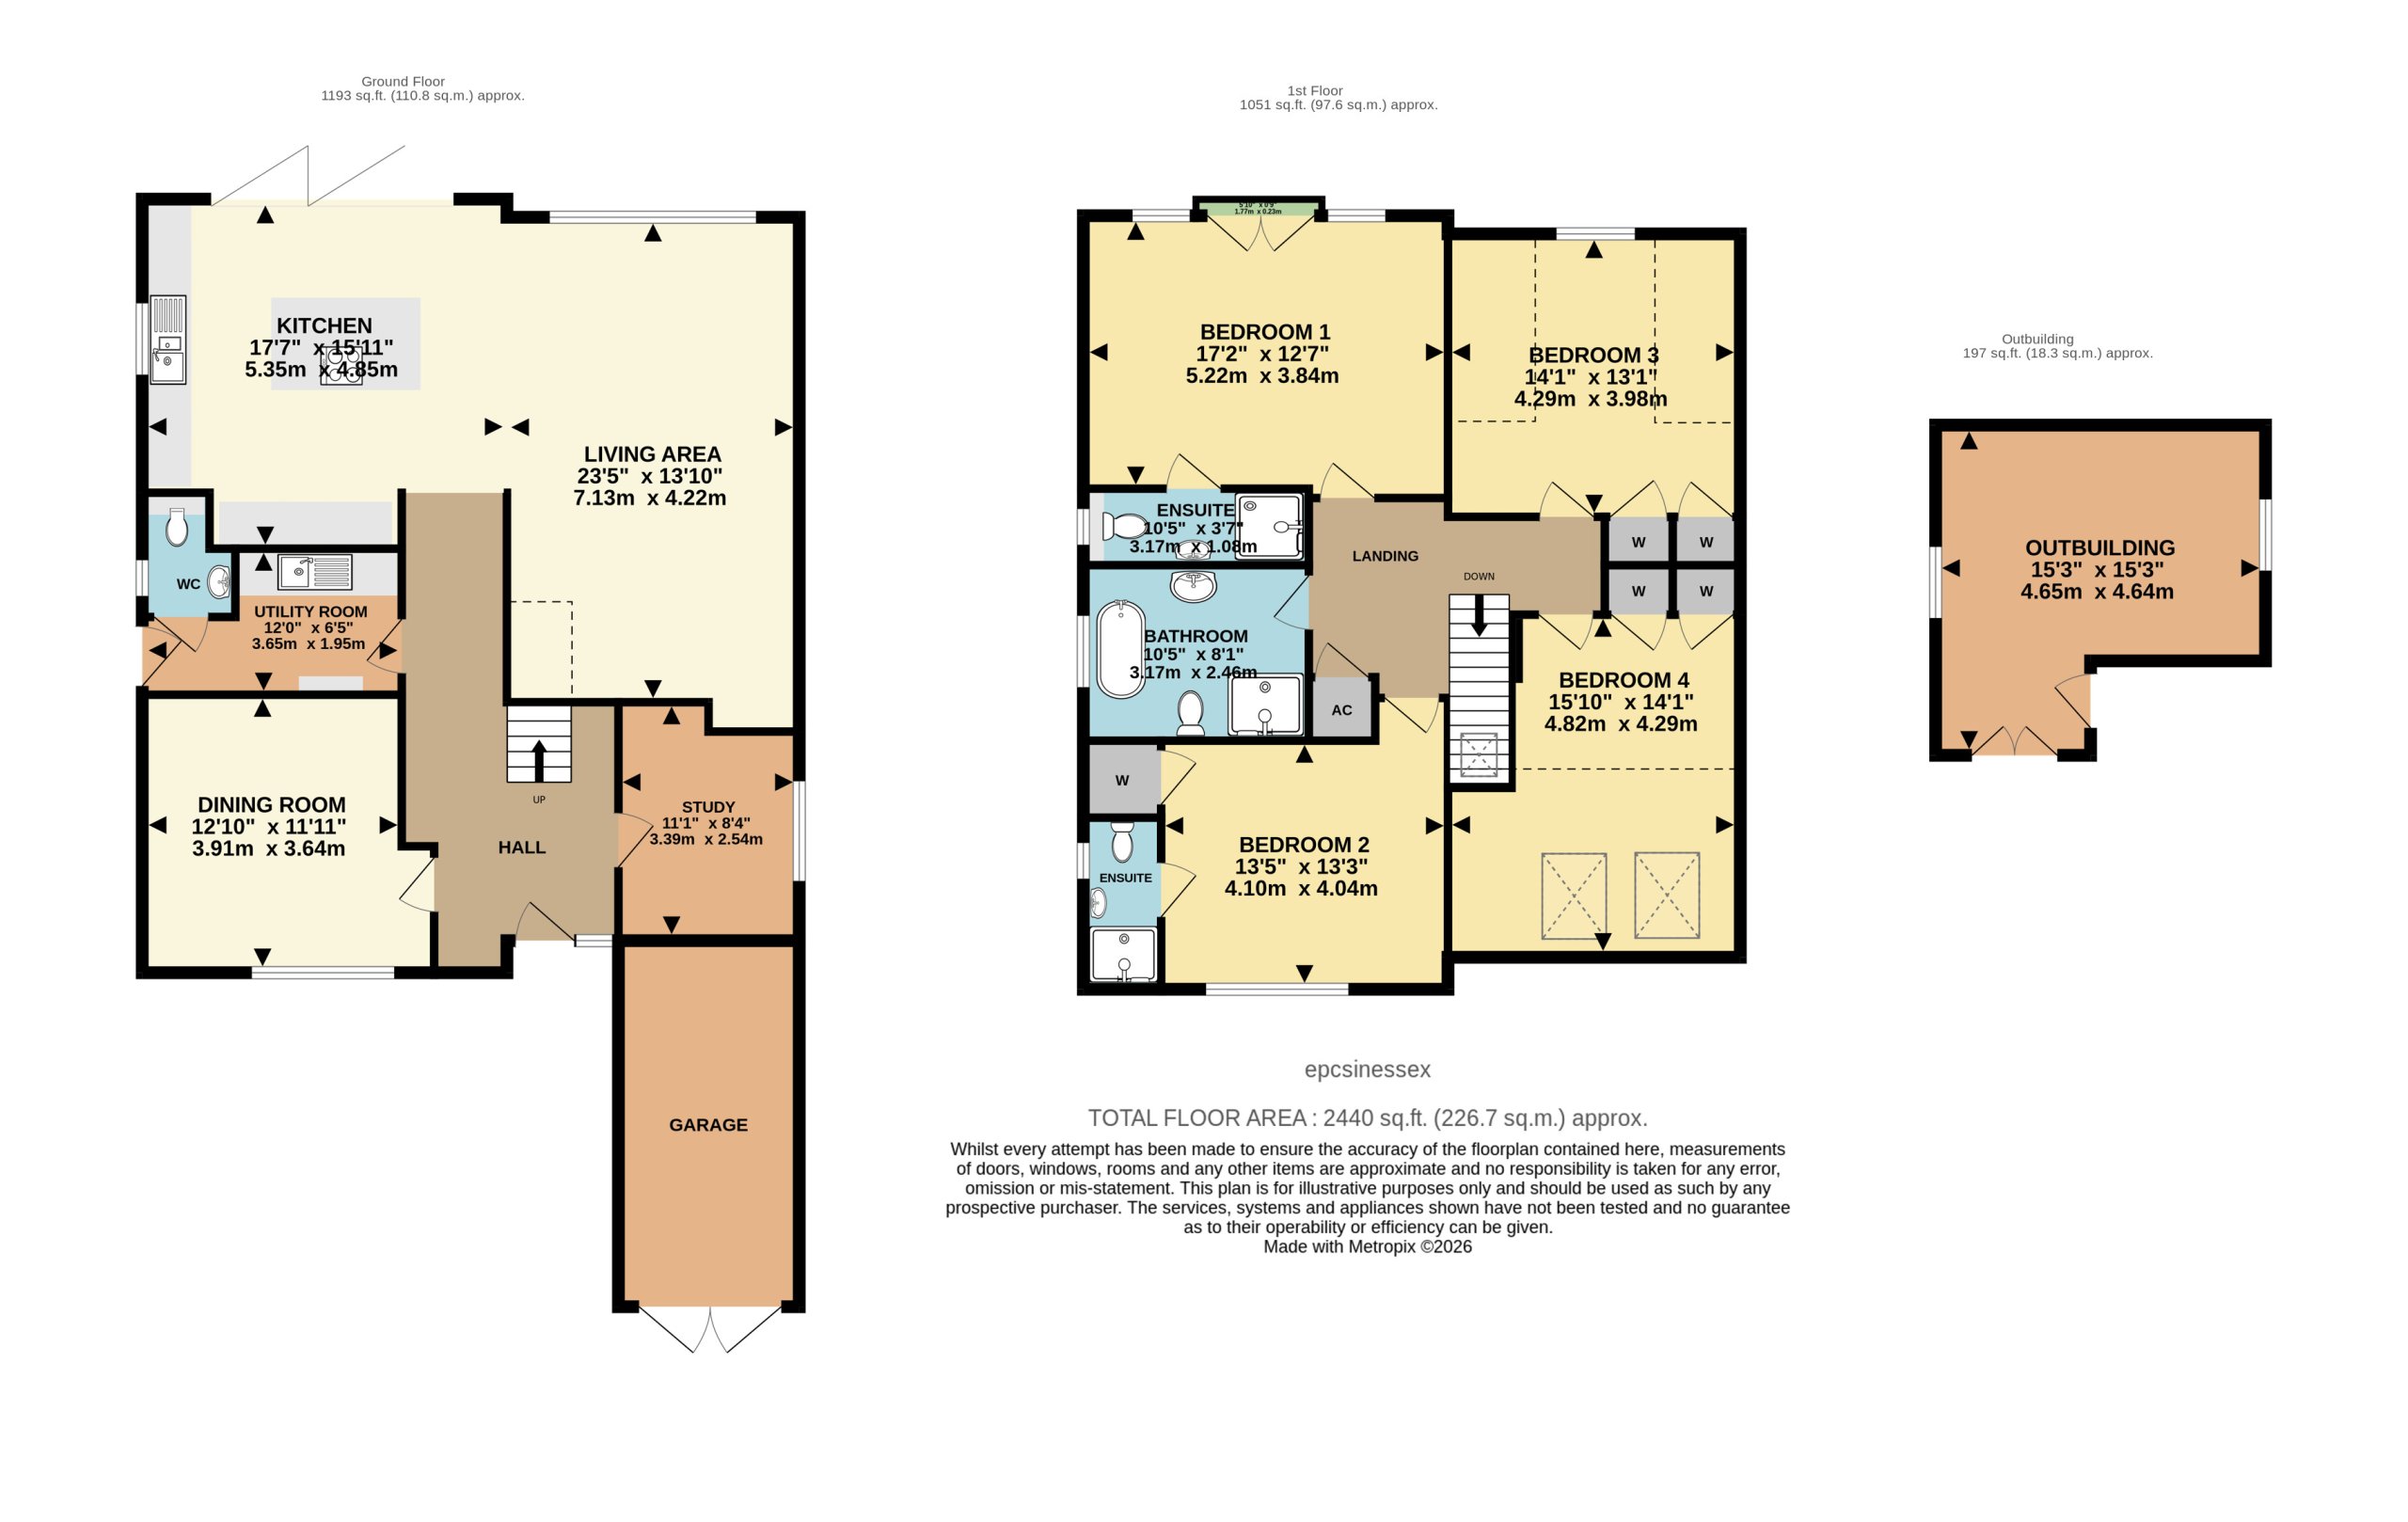
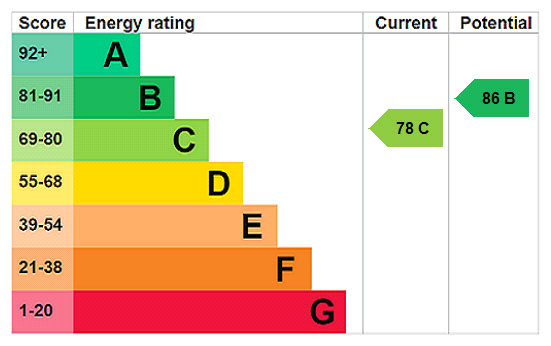
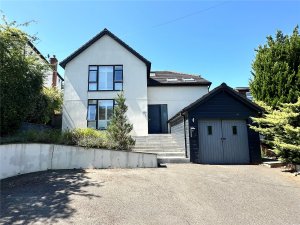
A stunning four bedroom - three reception room detached family home measuring 2245 sq ft that has previously undergone a major project of enlargement and refurbishment by an experienced developer. The property offers a modern feel with fantastic energy efficiency and great attention to detail . A welcoming hallway leads to the open plan kitchen/living area measuring over 31'5 x 23'5 maximum. This is a great family room with a set of bifold doors leading to the rear garden. The high specification kitchen area has well designed base and walls units with granite worksurfaces and undermount sink, Bosch integrated appliances including an oven and grill with adjacent microwave oven, full height Bosch fridge and separate Kenwood freezer. A large island offers an induction hob with adjacent extractor.
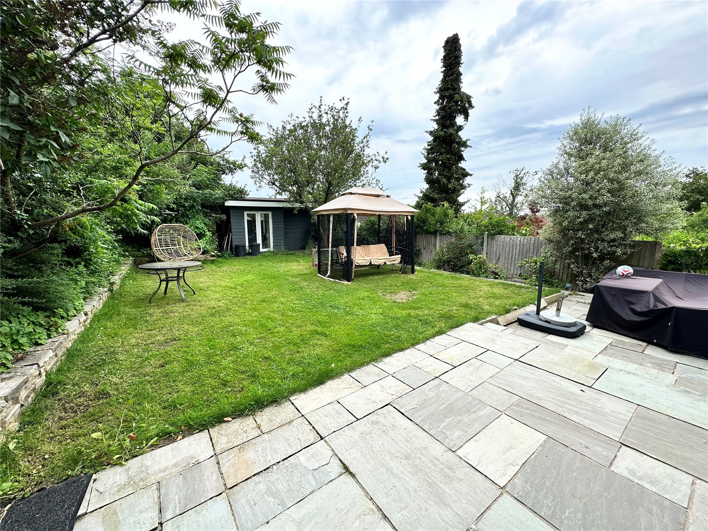
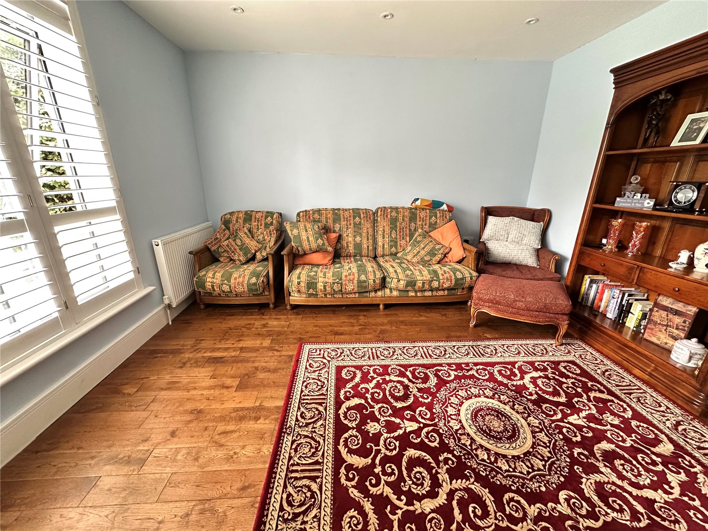
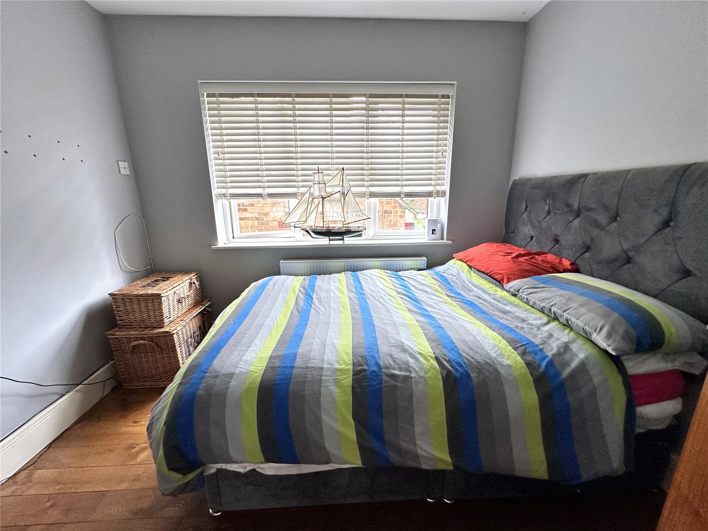
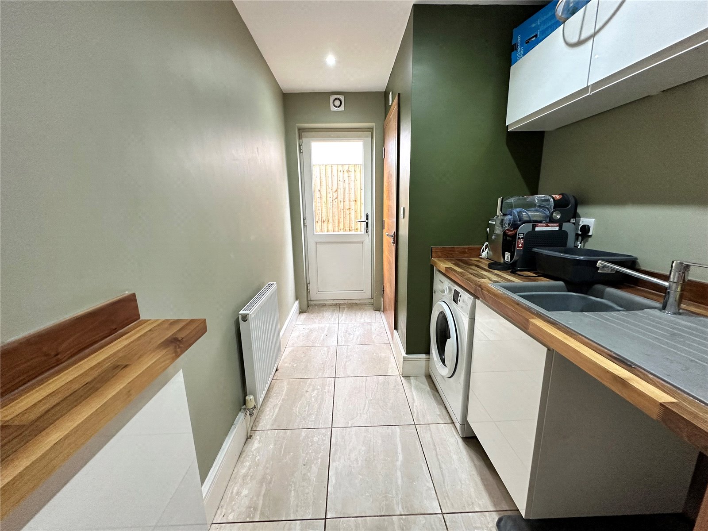
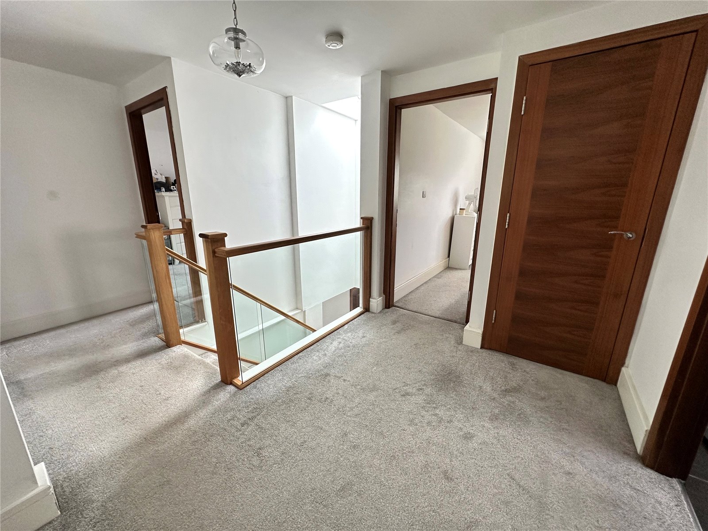
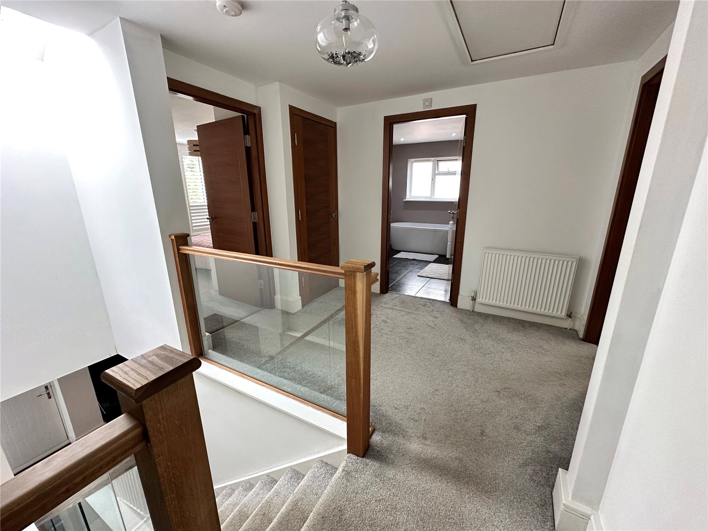
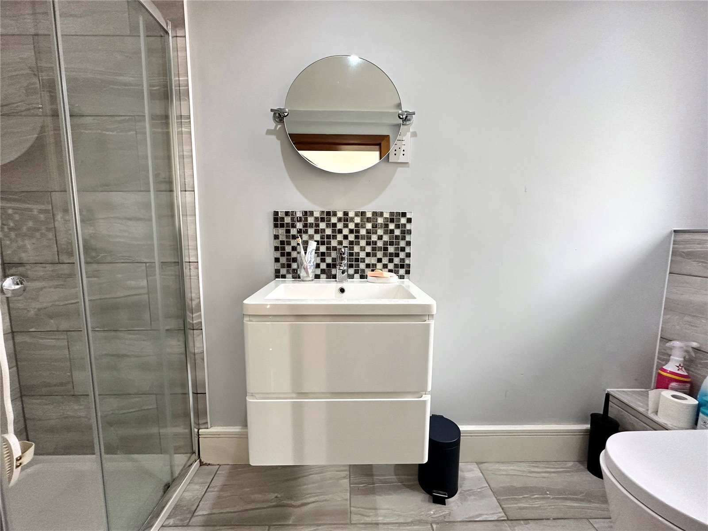
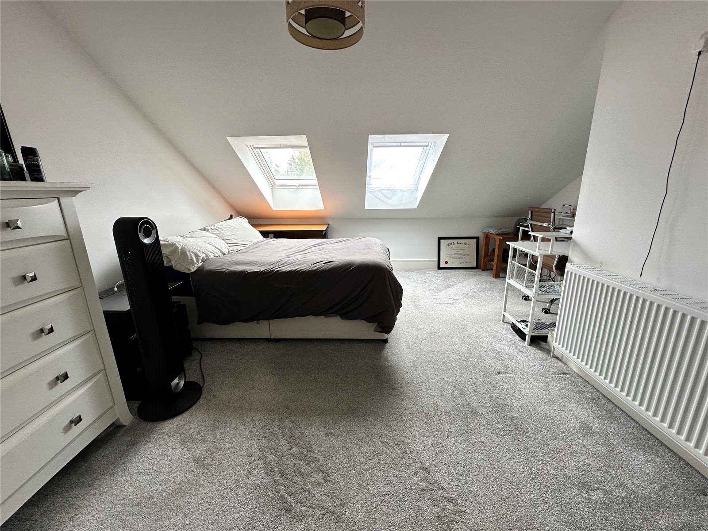
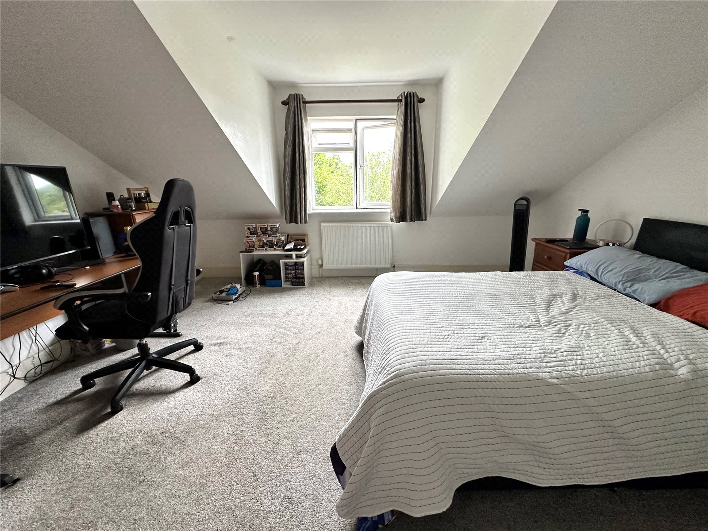
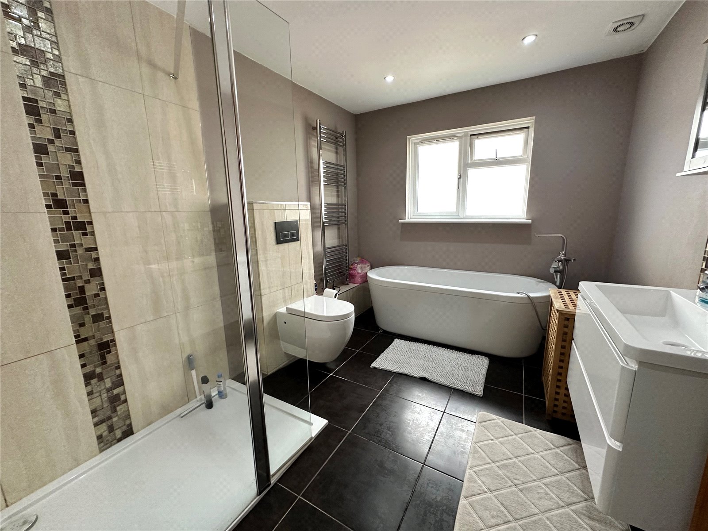
A Bosch integrated dishwasher is concealed within the base units. A separate utility room has space for a washing machine and tumble dryer. Further ground floor rooms include a dining room/snug and study currently being used as a fifth bedroom. The first floor accommodation offers four large bedrooms, two with ensuite shower rooms featuring walk in showers with contemporary shower fittings. The main bathroom replicates the styling with modern ceramics and fitted furniture. The property has a westerly facing rear garden with an initial full width patio area with a lawn and mature flower and shrub borders. An insulated office with its own power and light offers a useful edition. The property has a generous driveway leading to a double length garage.
*See virtual tour for Material Information Pack*
We use cookies to ensure that we give you the best experience on our website. If you continue to use this site we will assume that you are happy with it.